Nose radius and surface roughness: which feed for the finish you need
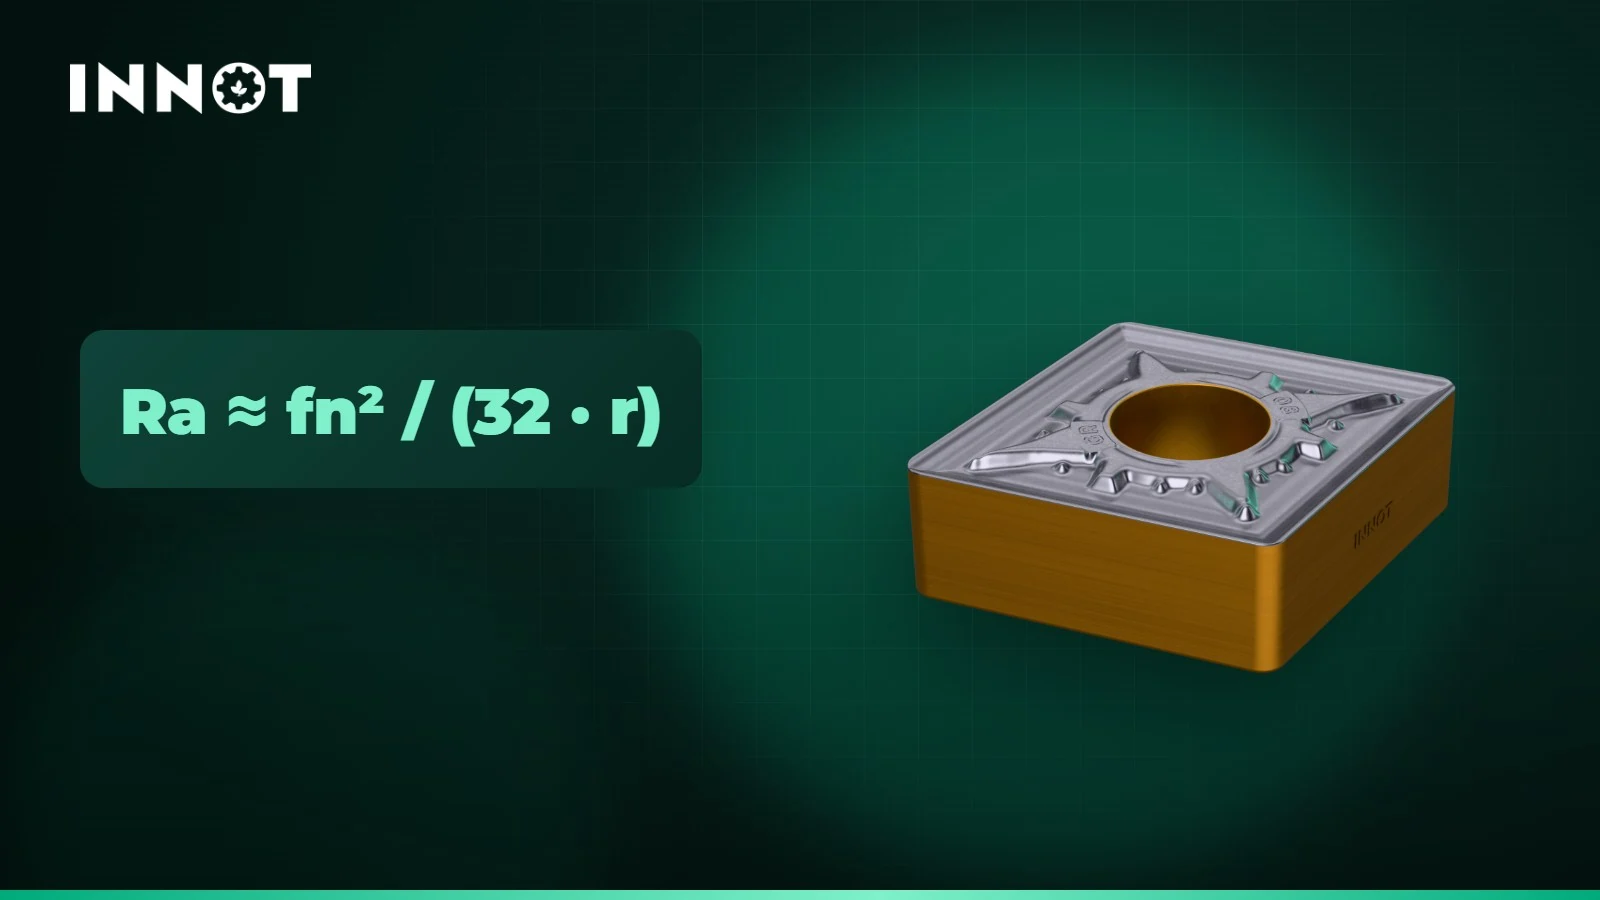
In turning, the theoretical surface roughness depends on two numbers: thefeed and the nose radius of the insert. At every revolution the radius leaves a small groove: the higher the feed, the deeper the grooves; the larger the radius, the smoother they are.
The formulas
Ra ≈ fn² × 1000 / (32 × r) — arithmetic mean roughness in µm, with fn in mm/rev and r in mm.
Rt ≈ fn² × 1000 / (8 × r) — theoretical profile height, that is four times Ra.
Example: CNMG 120408 (r = 0.8 mm) at fn = 0.20 mm/rev gives Ra ≈ 1.56 µm and Rt ≈ 6.25 µm.
Maximum feed for the required roughness
Turning the formula around gives the highest feed that meets the roughness on the drawing: fn = √(Ra × 32 × r / 1000).
| Required Ra | r 0.4 mm | r 0.8 mm | r 1.2 mm | r 1.6 mm |
|---|---|---|---|---|
| Ra 0.8 µm | 0,10 | 0,14 | 0,18 | 0,20 |
| Ra 1.6 µm | 0,14 | 0,20 | 0,25 | 0,29 |
| Ra 3.2 µm | 0,20 | 0,29 | 0,35 | 0,40 |
| Ra 6.3 µm | 0,28 | 0,40 | 0,49 | 0,57 |
Feed in mm/rev, theoretical values. As a practical reference the feed usually stays below half the nose radius.
Why roughness is higher on the machine
The formula describes an ideal cut. On the real part roughness gets worse with vibration, built-up edge, edge wear and chips scratching the surface. To get closer to the theoretical value:
- use a finishing chipbreaker with a sharp edge, such as GF, BF on stainless steel or the HQ cermet on steel;
- raise the cutting speed if built-up edge appears;
- reduce tool and workpiece overhang to limit vibration;
- change the edge before flank wear exceeds about 0.2 mm.
Large or small radius?
A large radius allows higher feeds for the same roughness and strengthens the tip, but it increases the radial force: on thin parts or long boring bars it can cause vibration. As a rule: 0.4 mm for slender parts and light finishing, 0.8 mm as the universal choice, 1.2–1.6 mm for roughing and rigid parts.
An example of savings
The drawing requires Ra 1.6 µm. With a 0.8 mm radius the maximum feed is 0.20 mm/rev; with a 1.2 mm radius it rises to 0.25 mm/rev. If the part is rigid enough, the finishing pass takes 20% less time with the same roughness.
To run the numbers with your own data use the turning calculator: it gives speed, machine feed, time and theoretical roughness.